Keep the Victorian school.
The original building is restored and celebrated, from the brickwork to the tall windows and generous ceilings. Its character is the reason to be here.
Your HQ
We keep the Victorian character, add everything a modern headquarters needs, and finish it to your specification, ready for your team to walk in.
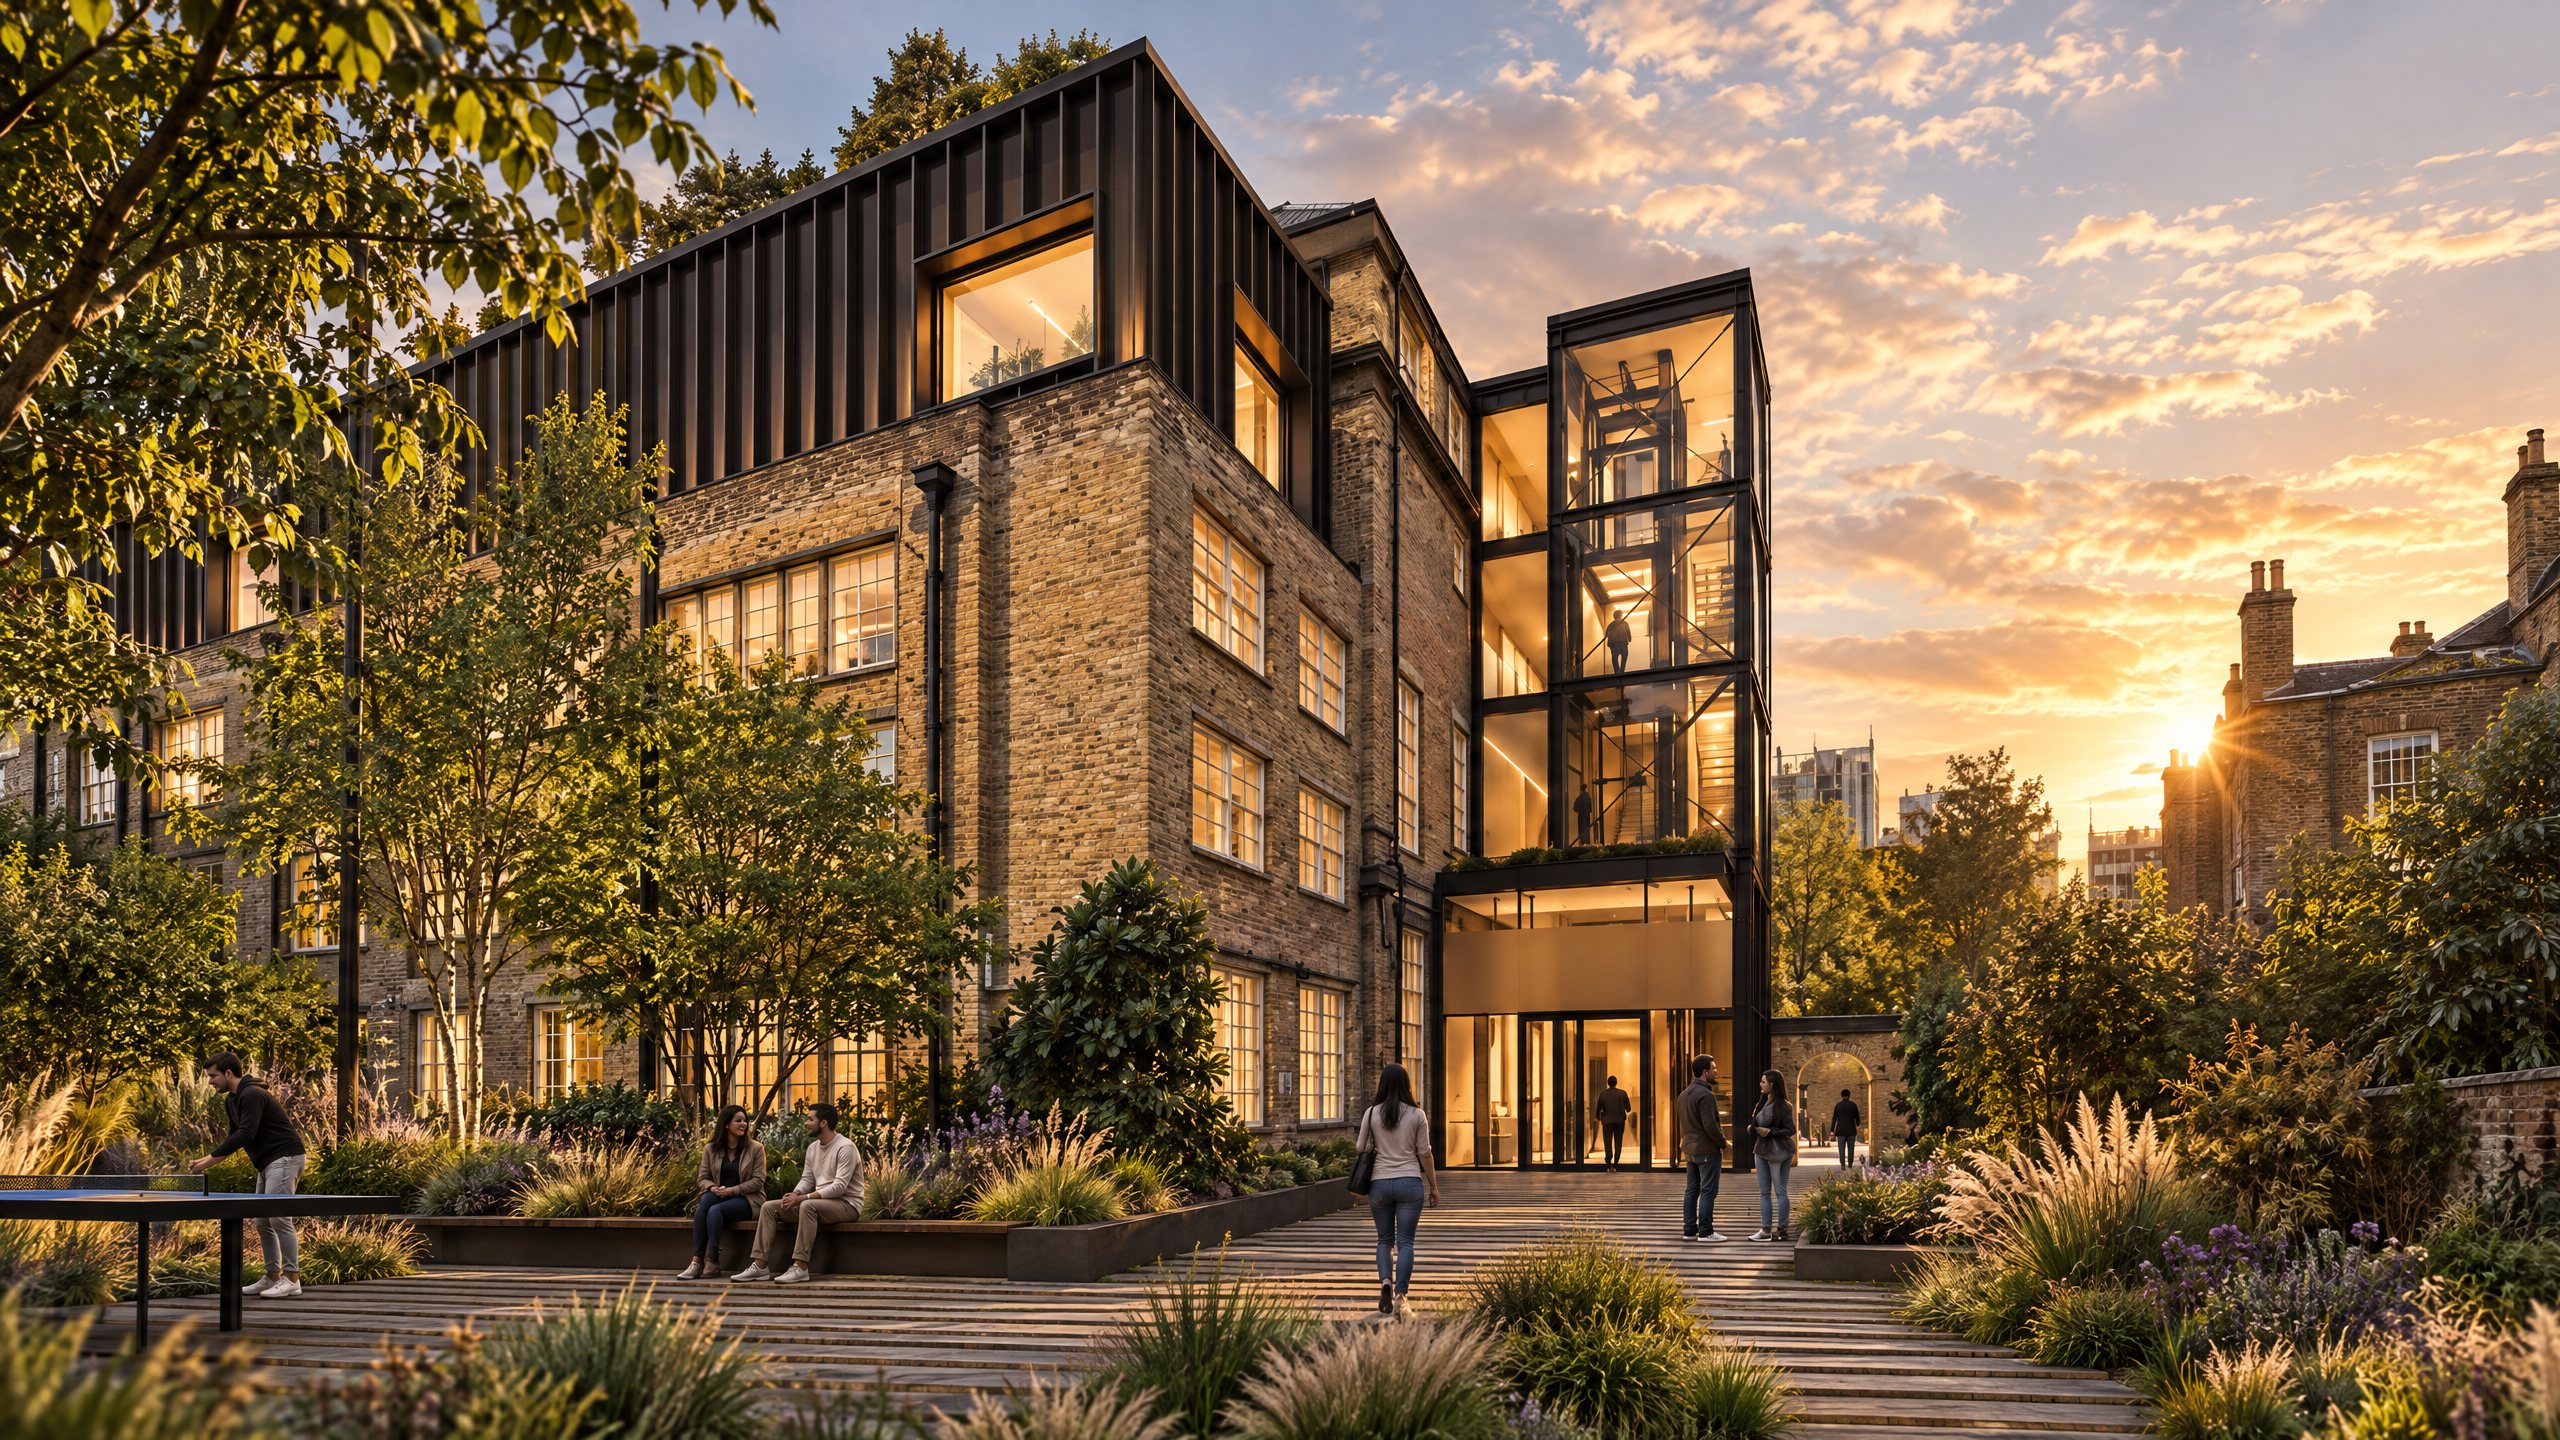 CGI for visualisation purposes only
Floor by floor
Proposed net internal areas from the architect's feasibility study. The ground, first and second floors span both the Victorian school and its side building; the fourth floor is the new storey.
| Floor | sq ft | m² | Main building | Side building |
|---|---|---|---|---|
| Fourth (new storey) | 3,358 | 312 | 3,358 | – |
| Third | 5,403 | 502 | 5,403 | – |
| Second | 7,740 | 719 | 6,082 | 1,658 |
| First | 7,578 | 704 | 5,931 | 1,647 |
| Ground | 7,556 | 702 | 6,006 | 1,550 |
| Total | 31,635 | 2,939 | 26,780 | 4,855 |
Net internal areas from GPAD feasibility study Rev 05, April 2026. Plus about 750 m² of gardens and terraces. Areas are approximate, subject to design development and measurement.
Before and after
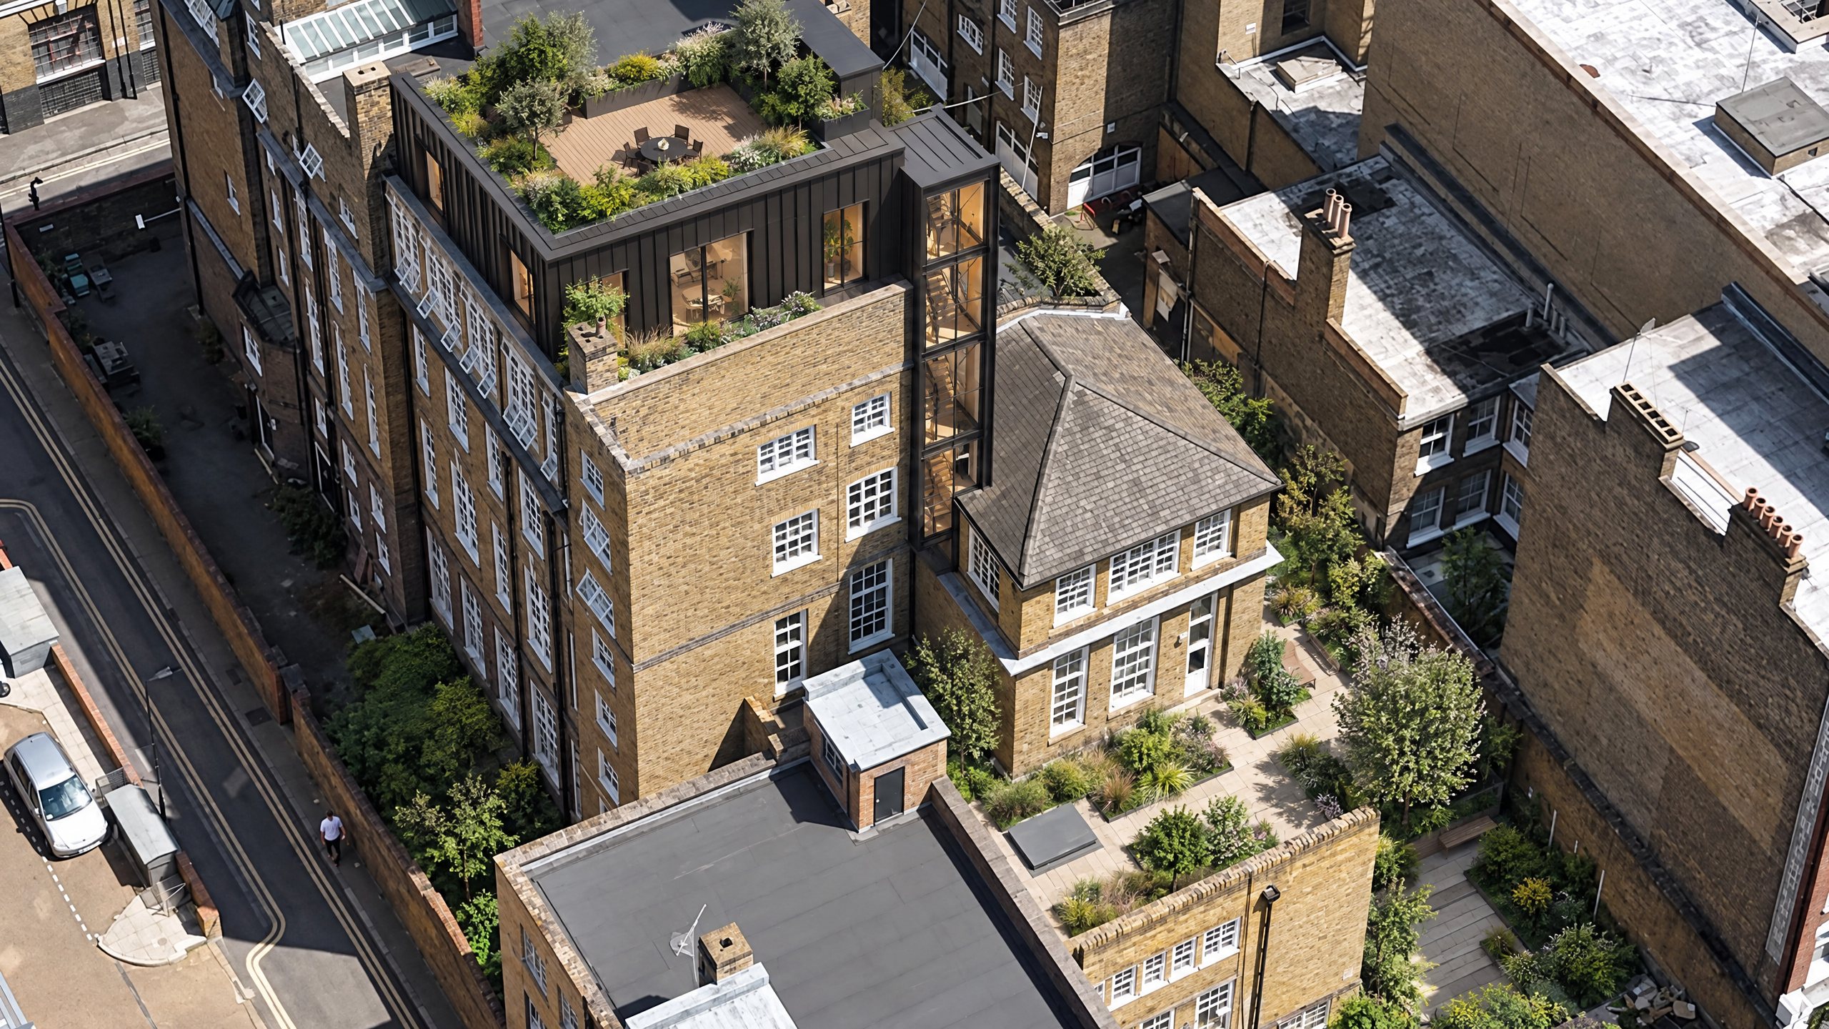
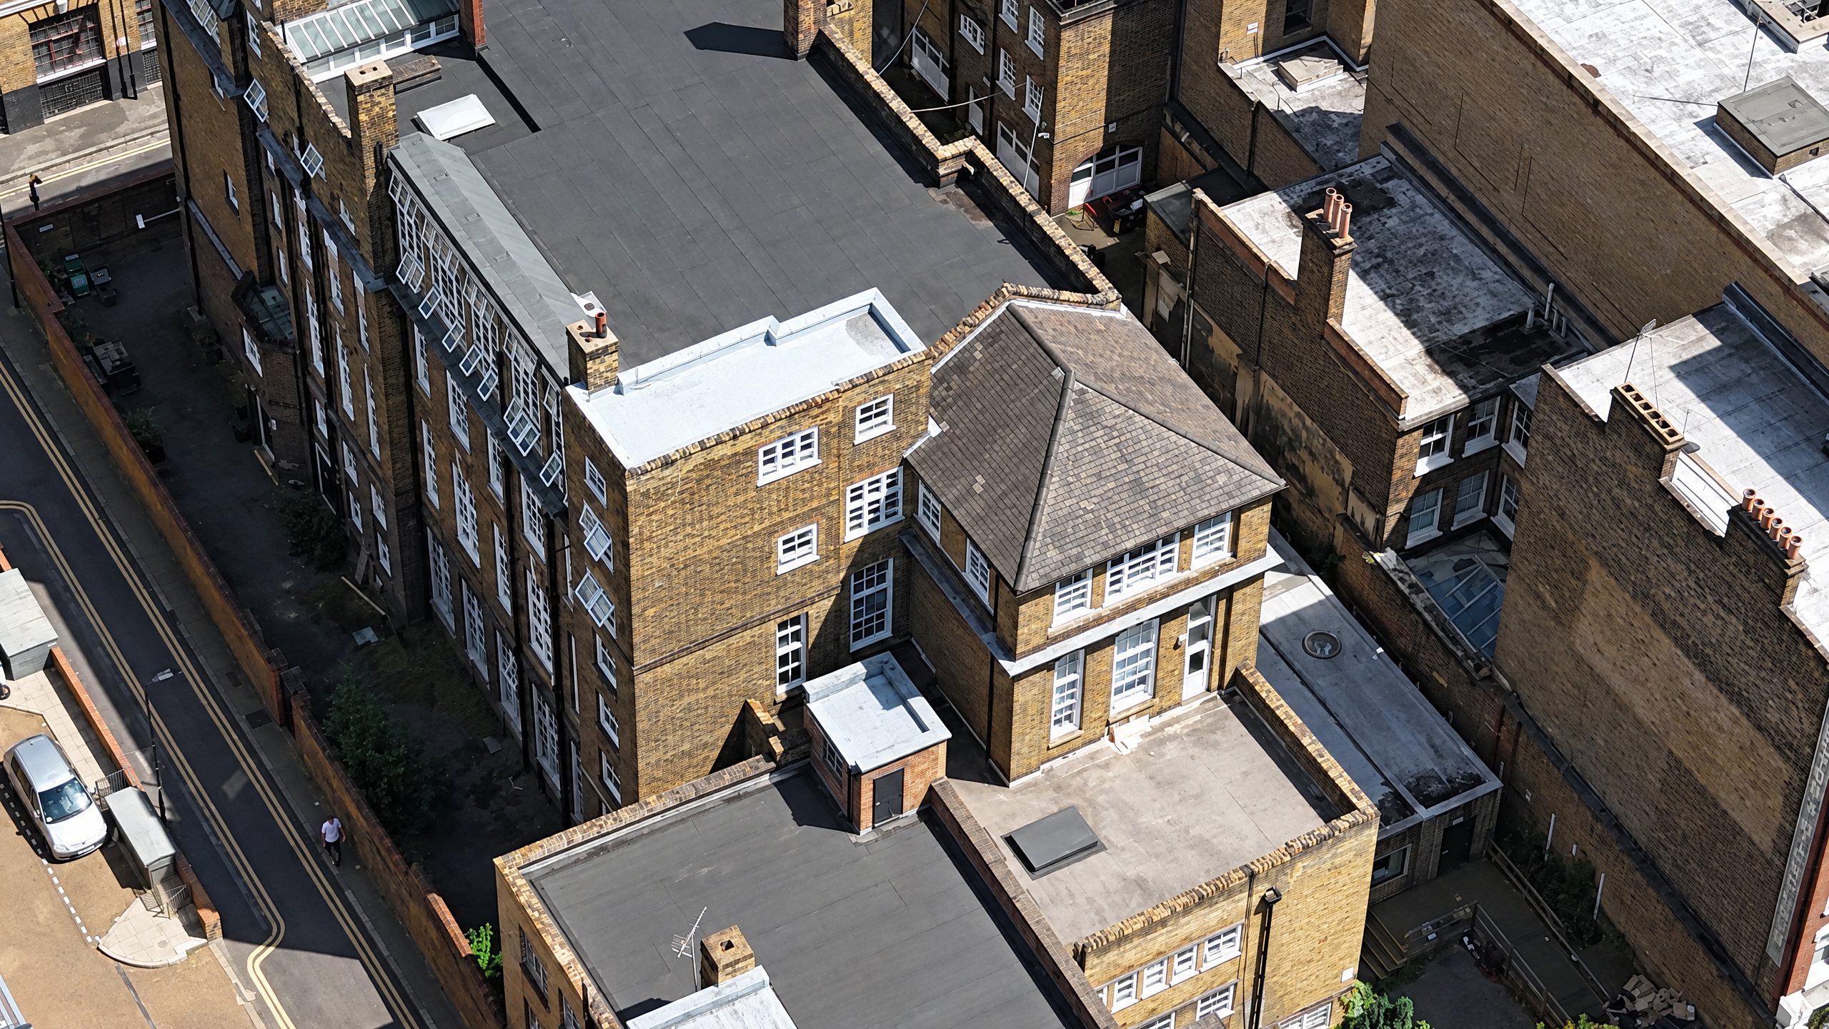
Today: aerial photograph. After: CGI for visualisation purposes only. The design is at an early stage and subject to planning.
What changes
The original building is restored and celebrated, from the brickwork to the tall windows and generous ceilings. Its character is the reason to be here.
Placing the lifts and stairs outside the original building keeps the historic floors open and uninterrupted, and brings lift access to every level.
A lightweight extension on top of the Victorian school brings the total to 31,000+ sq ft across the ground and four upper floors.
Roof terraces and landscaped gardens give the whole team space to meet, eat and think in the open air, which is rare anywhere in Zone 1.
A new entrance and end-of-journey facilities for people who cycle, run or walk to work.
A day inside

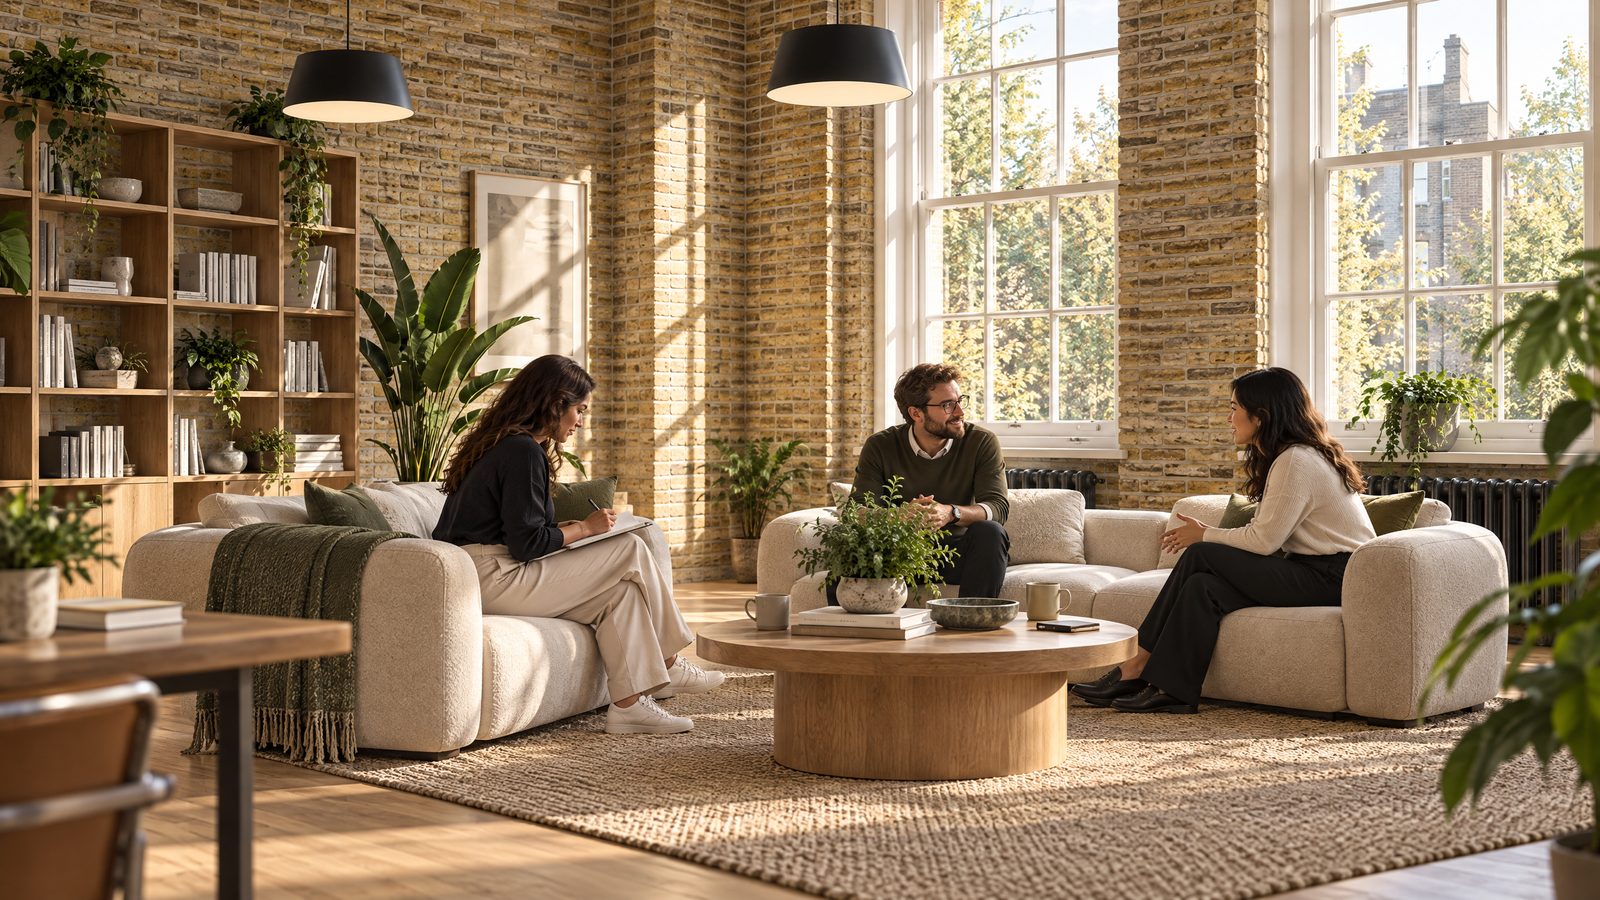
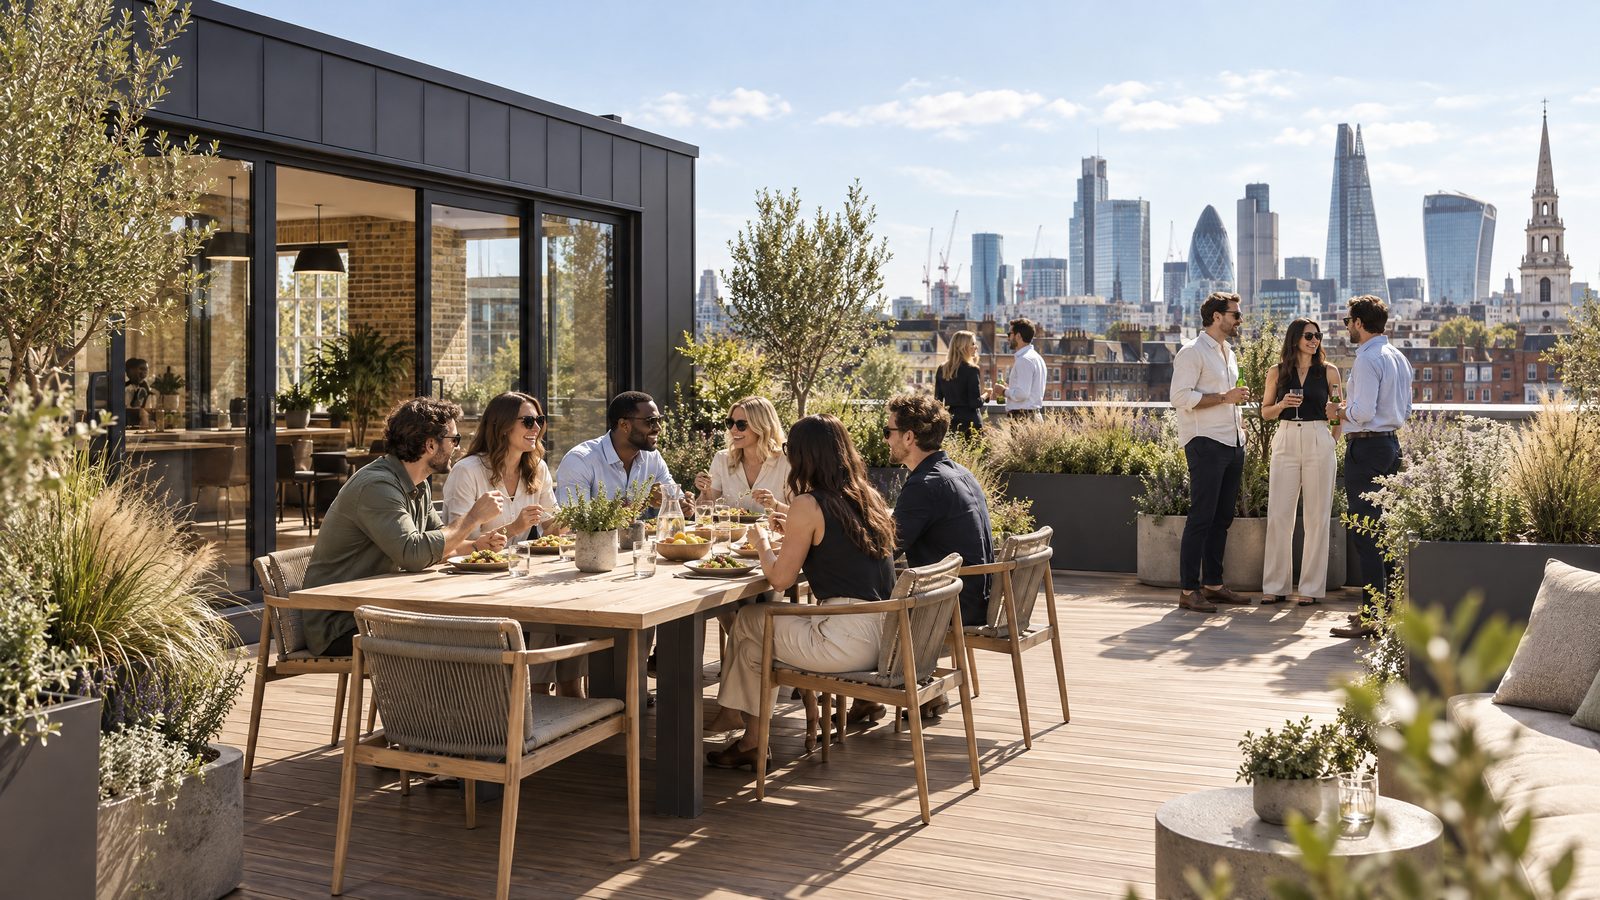
CGIs for visualisation purposes only.
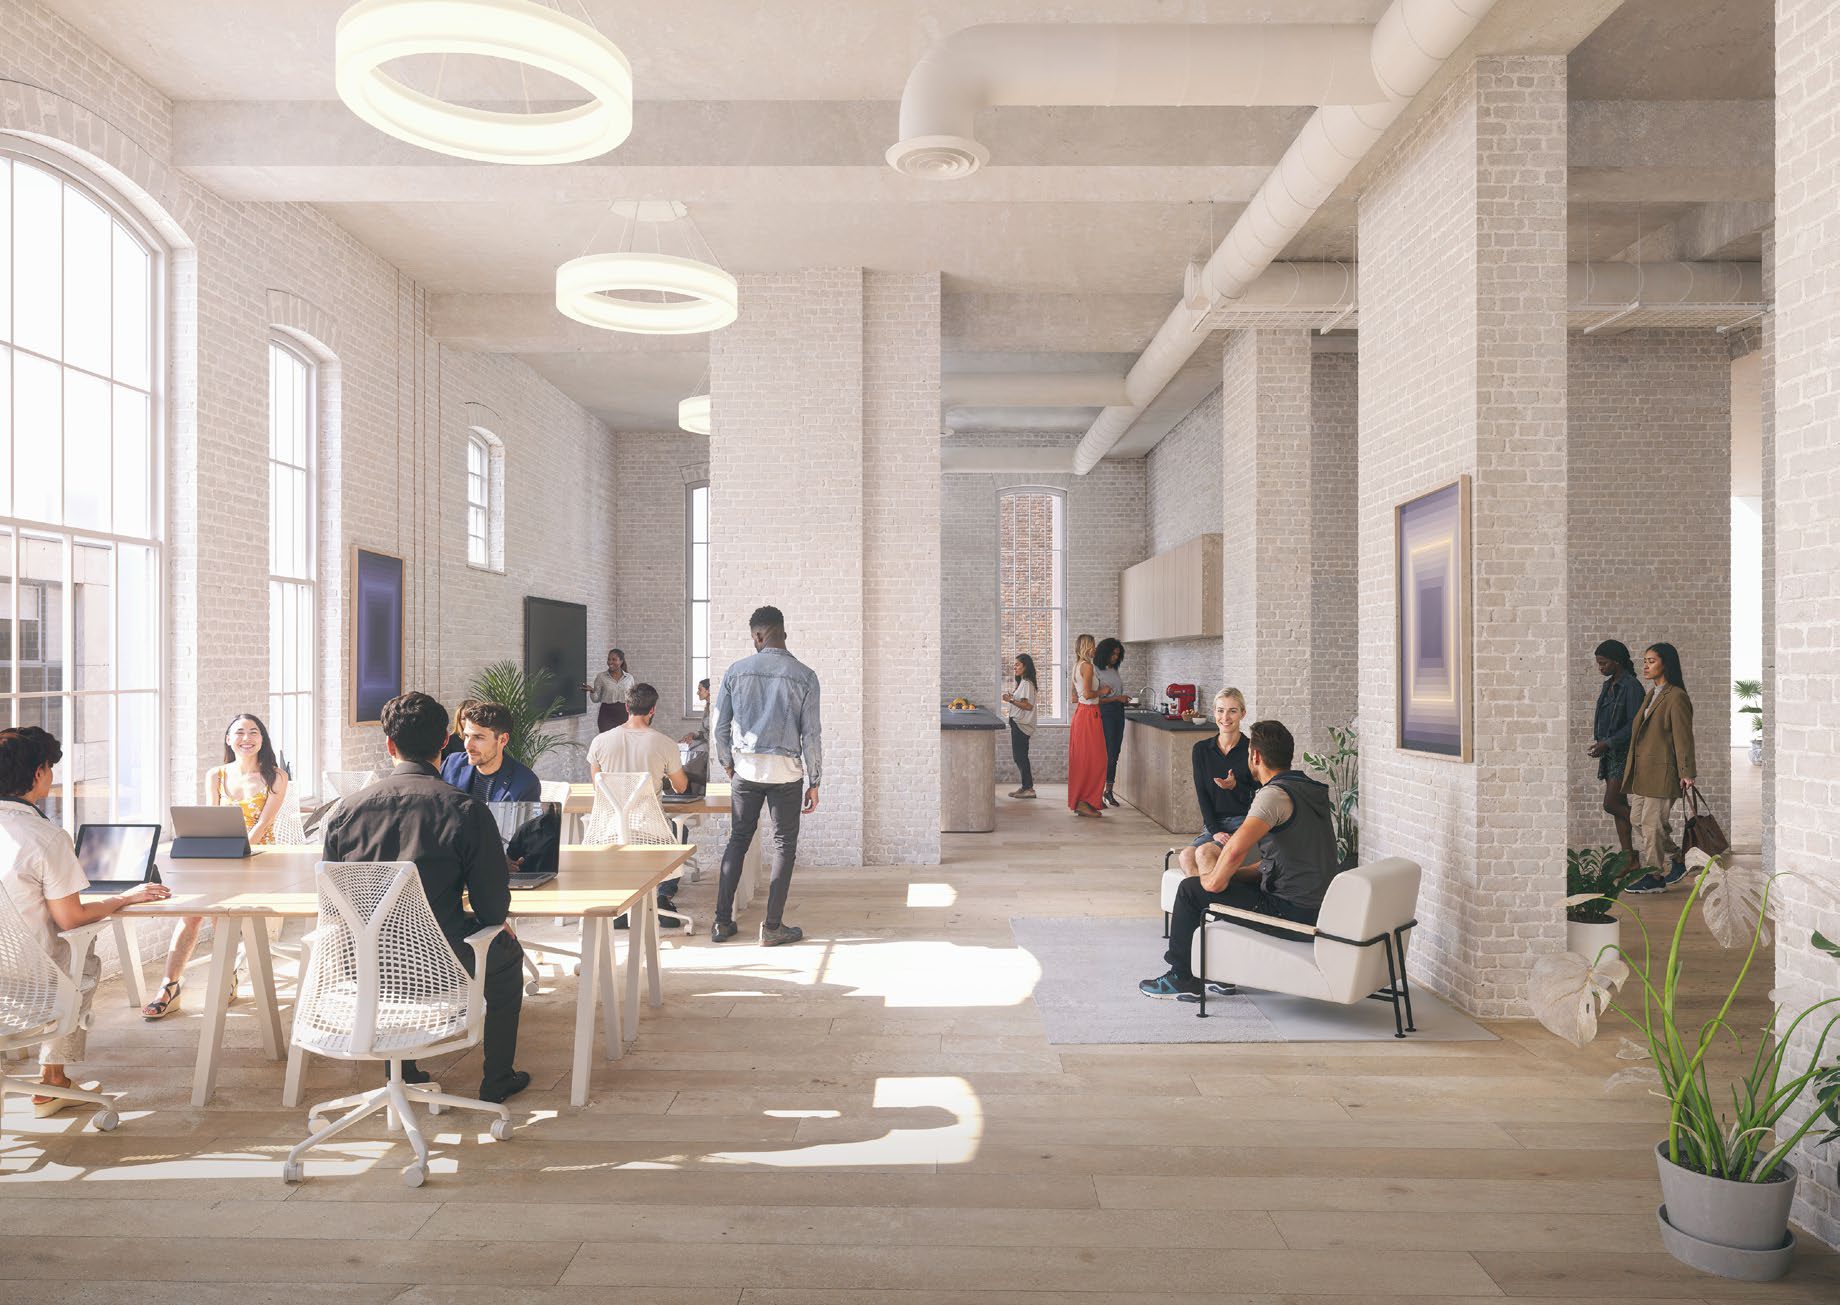 CGI for visualisation purposes only
Made to measure
The design is still at an early stage, so the occupier has real influence over how the building is laid out and finished.
The building is delivered fully fitted and furnished, so there is no construction project for your team to run.
A self-contained building with its own entrance, its own grounds and a frontage you can brand on one of Shoreditch's busiest streets.
The path to occupation
Agree terms for the whole building.
Shape the specification together while we lead the planning process.
Our team builds it out. Yours keeps working.
Practical completion targeted for Q2 2028.
Proposals are subject to planning consent.
Early massing study
The scheme is being developed by the same team that is delivering 17–25 New Inn Yard, diagonally across the road.
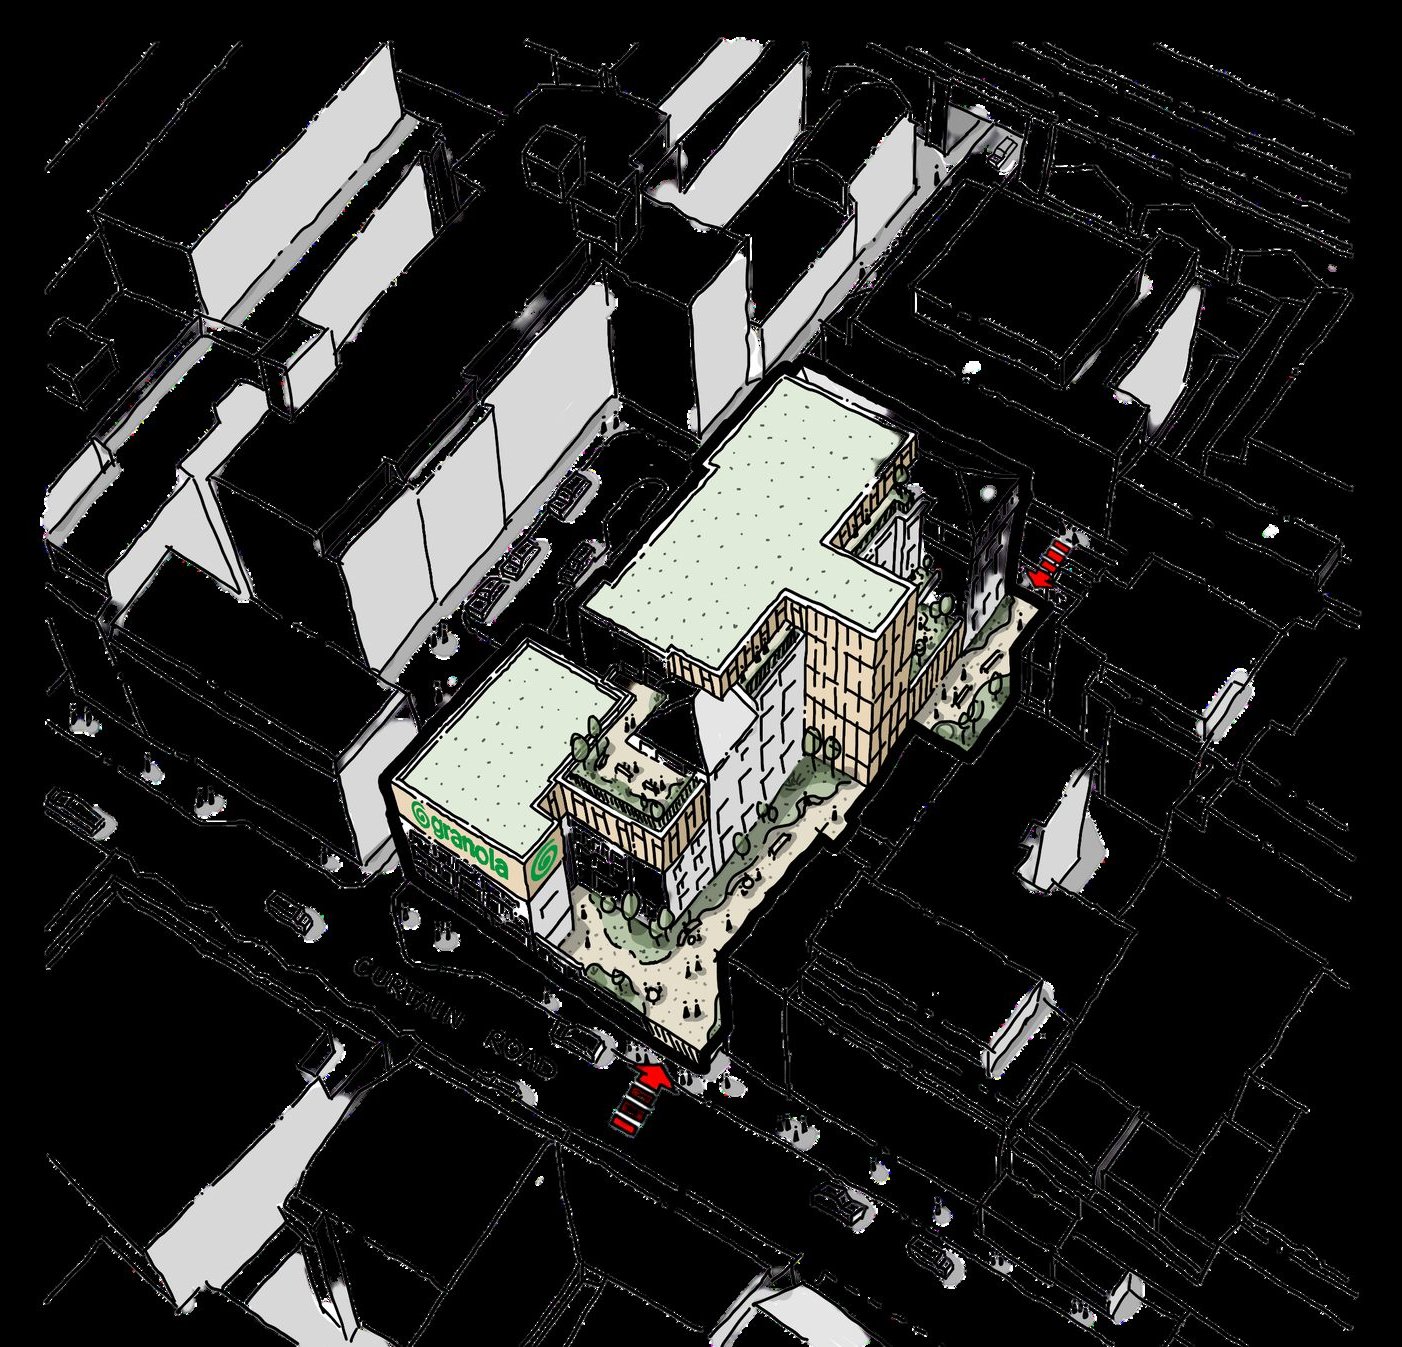 Massing study for visualisation purposes only